
Storage That Fits the Way You Cook
Custom cabinet installation in Raleigh for kitchens where the existing layout no longer works
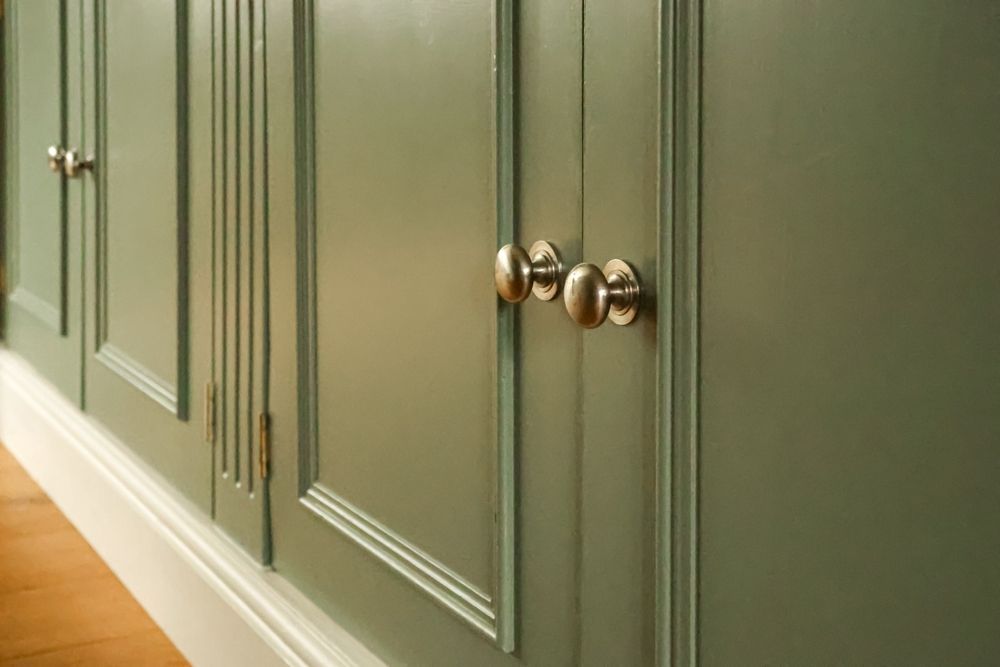
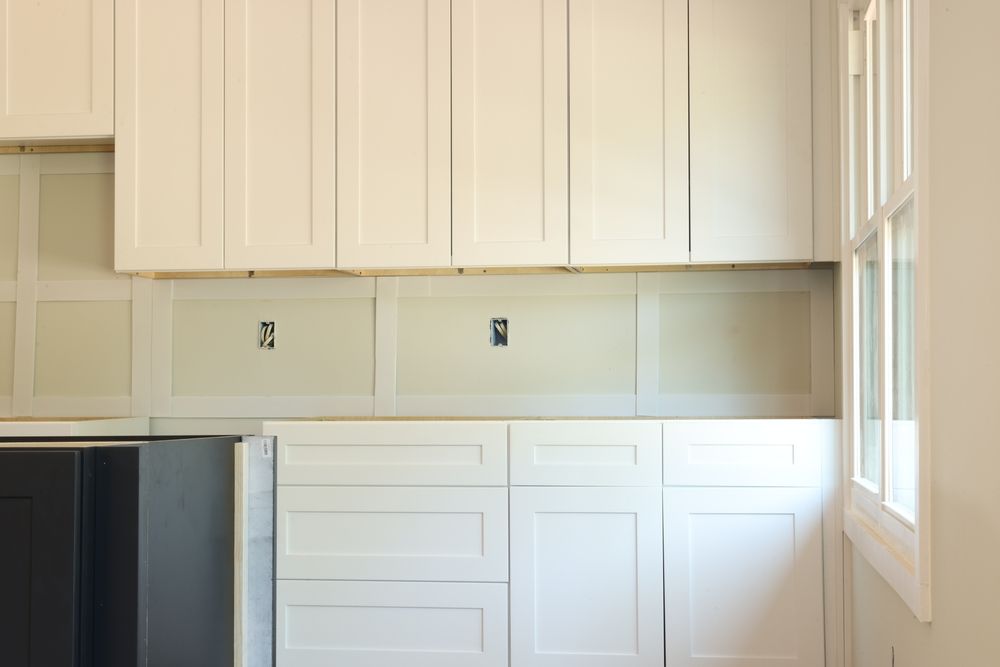
Raleigh-area homes built through the 1990s and early 2000s were typically fitted with builder-grade cabinets in standard box configurations that prioritized cost over how a household actually uses the kitchen. 99 Service Solutions installs custom cabinets in Raleigh, working with each homeowner to select a layout and finish that solves the specific storage problem rather than replacing one generic setup with another. The result is visible and functional: drawers and doors land where they are needed, and wasted corner space or awkward upper runs get replaced by a configuration that reflects how the kitchen is used daily.
Every installation begins by measuring walls and floors for level and plumb, because out-of-square walls—common in older construction—change where cabinet runs start and how gaps are filled at corners and ceiling lines. Cabinets are selected with the homeowner before a single fastener goes in, then installed from the wall run outward and secured directly to studs. Once the cabinets are set and verified level, countertop templating is scheduled so the fabricator works from the actual installed position rather than a plan drawing.
Request a site measurement with 99 Service Solutions to map the layout before committing to a configuration.
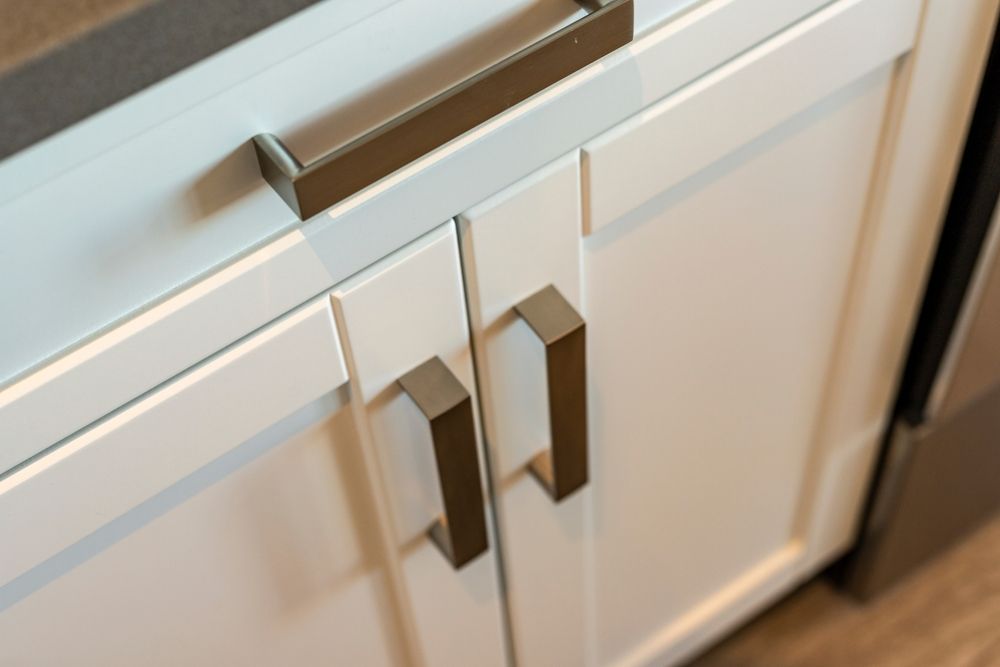
How Proper Cabinet Installation Is Done Correctly
The sequence of installation matters more than most homeowners realize. Upper cabinets are hung before base cabinets so the installer is not working over finished lower boxes, and a level reference line is struck across the wall before the first unit goes up. Every cabinet is plumbed, leveled, and fastened to studs rather than just to drywall—a distinction that determines whether doors stay aligned over years of daily use or begin to drift and bind.
Once installation is complete, the difference is immediate: doors open and close without rubbing, drawer faces line up across the run, and the transition to countertops sits flush without shimming or visible gaps. Coordinating countertop templating after the cabinets are set—rather than before—eliminates the fitting problems that result when a template is taken from a drawing instead of the finished installation.
The owner of 99 Service Solutions carries more than 23 years in the trade and has been licensed and insured in North Carolina since 2022. That licensing matters for kitchen work because permits may be required when cabinetry is tied to a countertop replacement that involves plumbing disconnection and reconnection, and an unlicensed contractor cannot pull those permits.
What Property Owners Ask About the Work
These questions come up regularly when homeowners in Raleigh are planning a cabinet project, particularly in kitchens where the original layout was built to a tract-home standard.
What happens when walls are not square or level?
Out-of-square walls are addressed before installation begins by measuring the full run and identifying where the high and low points fall; scribe molding and filler strips are cut to close gaps at walls and ceilings rather than forcing cabinets against an uneven surface.
How is the installation sequence planned so cabinets align across the run?
Upper cabinets are installed first using a level reference line struck across the wall, which ensures every unit hangs from the same plane before base cabinets are set below them.
Why does countertop templating happen after cabinets are installed rather than before?
A template taken from a finished, level installation produces an exact fit; one taken from a plan drawing can be off by enough to require costly refabrication if the actual installation differs even slightly.
What should be confirmed in writing before a cabinet project starts in Raleigh?
The quote should specify whether cabinet hardware, interior fittings such as pull-out shelves, and disposal of the existing cabinets are included, since these are common items left to the homeowner that affect total project scope.
How do you check that cabinets are secured correctly once installation is finished?
Each unit should be fastened through the back rail into wall studs, not just into drywall; you can verify this by checking that the fastener locations correspond to stud positions marked during installation rather than random intervals.
99 Service Solutions also installs custom cabinets in Durham, Chapel Hill, Cary, Wake Forest, and Garner. To begin planning your kitchen layout, schedule a measuring appointment so the installation sequence and countertop coordination can be confirmed before materials are ordered.